<-- style PDP --> 1235 Whittington Road, Mississauga - Detached for sale for $3,170,000
  • for sale

1235 Whittington Road

Mississauga, Ontario, L5J 3J8 - Clarkson

$3,170,000

  • Neighbourhood

    Clarkson

  • Major Intersection

    Clarkson Road N and Lakeshore Road

  • Listed Since: 50 day(s)

  • Last update: today

Overview

  • Property Type

    Detached, 2-Storey

  • Bedrooms

    5 + 2

  • Bathrooms

    6

  • Basement

    Sep Entrance + Finished

  • Kitchen

    1

  • Total Parking

    6 (2 Built-In Garage)

  • Lot Size

    65x125 (Feet)

  • Taxes

    $18,983.87 (2026)

  • Type

    Freehold

Property Description

Property description for 1235 Whittington Road, Mississauga

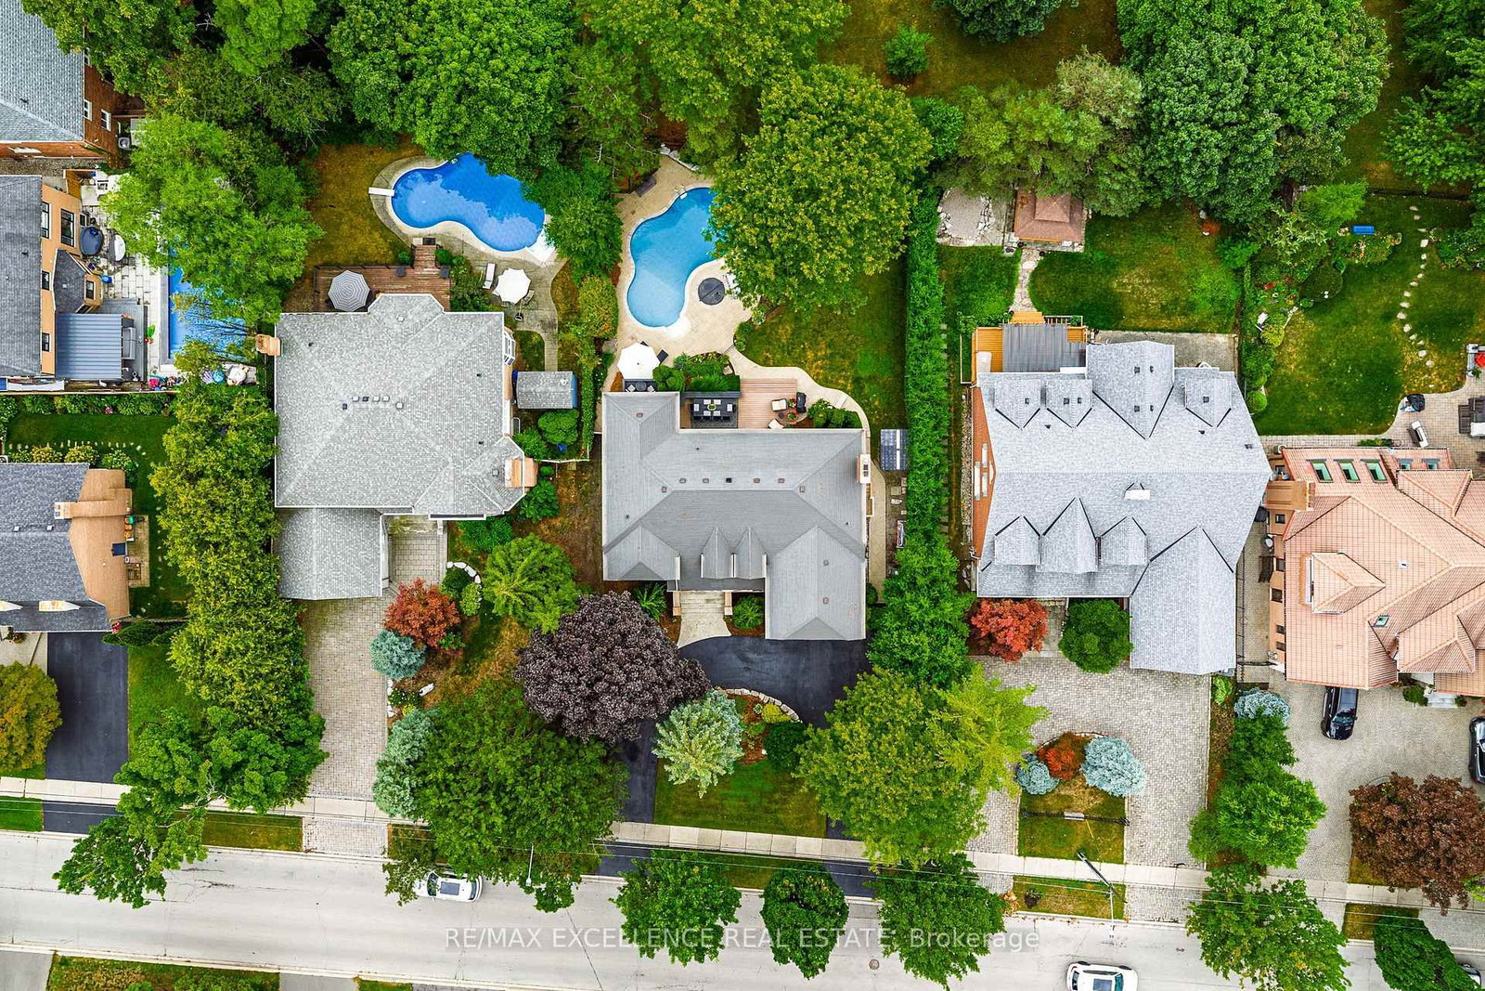
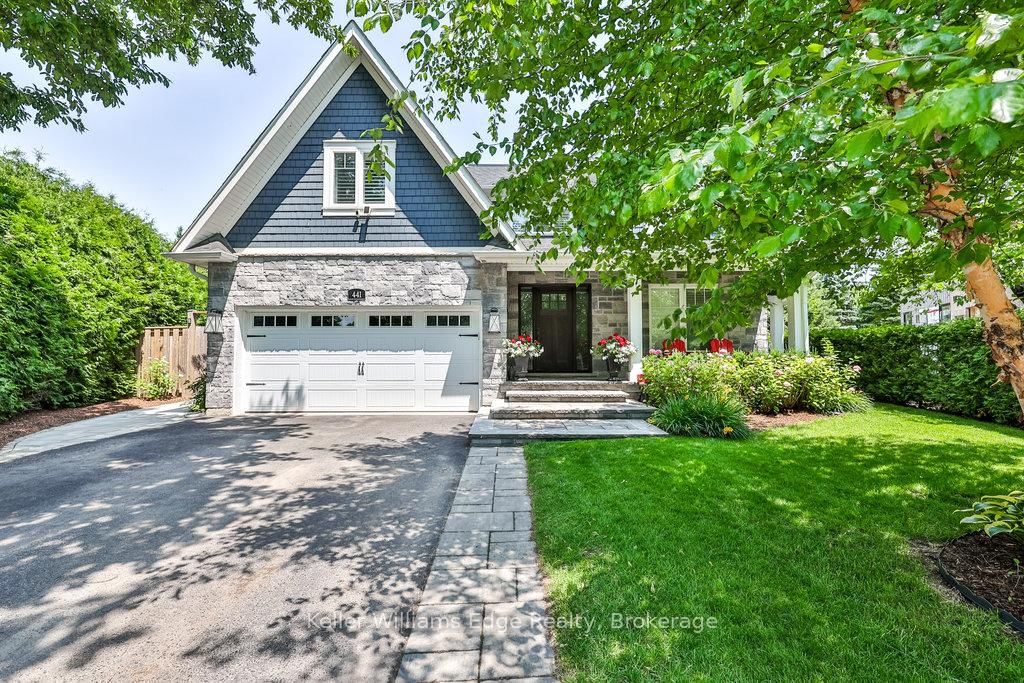
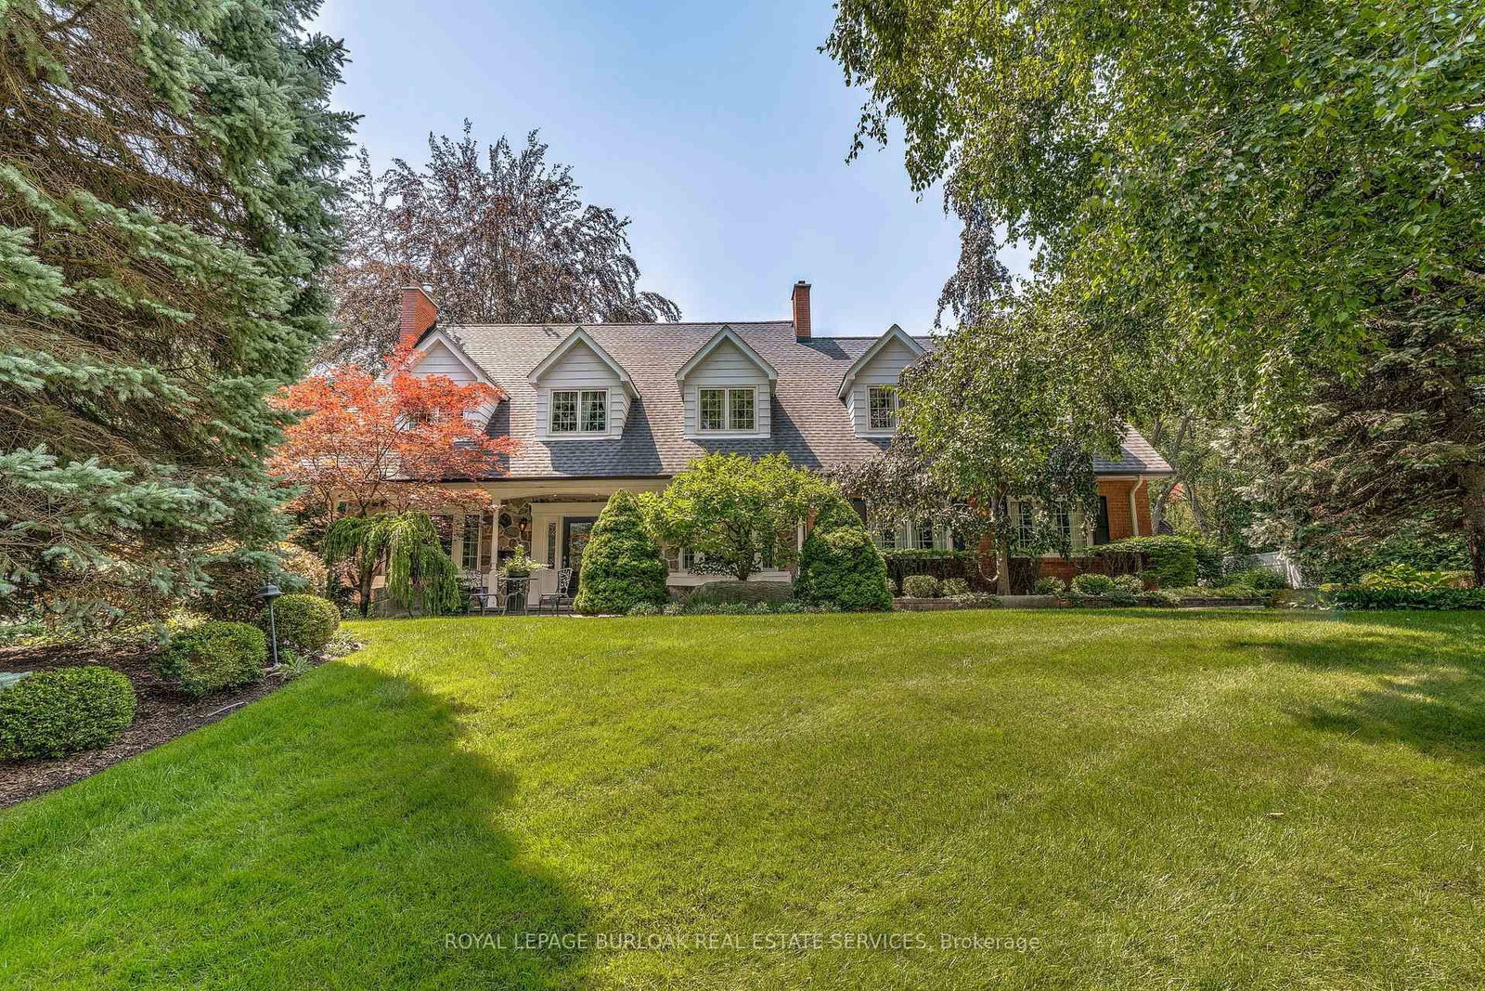
Welcome to this exceptional custom built luxury home, completed in 2024, in the Clarkson-Lorne Park enclave. Set on a premium 65' x 125' lot, with high end finishes, features 7 bedrooms & 6 full baths. The main floor with 10-ft ceilings & expansive windows fills the home with natural light. The stunning living rm impresses with soaring 20-ft ceilings & dramatic floor-to-ceiling windows, enhancing the sense of openness & architectural elegance. A versatile main-floor bdrm with 3-pc heated floor bathrm is ideal for guests, in-laws, or office use. The family rm wows with a striking feature wall with built in electric F/P, and is perfect for cozy gatherings. Designer Kitchen Is both Stylish & Functional, with Premium built-in Meile Appliances, 12 mm porcelain countertops, backsplash & large centre Island, & soft-close custom cabinetry. Dual patio doors open to a 25' x 14' patio with barbecue gas line, overlooking a beautiful fully fenced & landscaped backyard with gazebo, deck, lawn sprinklers, mature cedar trees for privacy, creating a true outdoor retreat. Upstairs offers 4 spacious bdrms, each with 9-ft ceilings, walk-in closets & private ensuites with LED mirrors. The primary suite features a cozy electric F/P and spa-inspired ensuite with curb less shower & heated floors. A 2nd fl laundry adds convenience. The finished basement with 9-ft ceilings expands living space with 2 bdrms, gym, rec room, temperature & humidity controlled wine cellar, full bath, and a kitchenette with cabinetry, sink, fridge & countertop, plus rough-ins for range hood & electric stove. A 2nd laundry & walk-up entrance add flexibility & future potential. Garage includes EV charger & epoxy flooring. The 4-car concrete driveway is finished with durable polyaspartic coating. Located just 2 mins drive to Clarkson GO, offers easy access to downtown Toronto. Close to top schools, Port Credit, upscale restaurants, shopping & waterfront lifestyle. A rare blend of luxury, design & location.

Listed by HOMELIFE/RESPONSE REALTY INC.

  • MLS #

    W13241842

  • Sq. Ft

    3500-5000

  • Sq. Ft. Source

    MLS

  • Lot Irregularities

    n/a

  • Year Built

    Available Upon Request

  • Pool

    None

  • Drive

    Pvt Double

  • Garage

    Built-In, 2 spaces

  • Total Parking

    6

  • Family Room

    Y

  • Den

    Y

  • Exterior

    Stone

  • Fireplace

    Y

  • Roof

    Flat

  • Foundation

    Concrete

  • Elevator

    n/a

  • Water View

    n/a

  • Laundry Level

    Upper

  • Heat

    Forced Air

  • A/C

    Central Air

  • Water

    Municipal

  • Water Supply

    n/a

  • Sewers

    Sewers

  • Central Vac

    N

  • Living

    5.66 x 4.41 ft Main level

    hardwood floor, Window Flr to Ceil, Pot Lights

  • Dining

    4.48 x 3.93 ft Main level

    hardwood floor, Open Concept, Pot Lights

  • Family

    5.27 x 3.79 ft Main level

    hardwood floor, Fireplace, Pot Lights

  • Kitchen

    5.27 x 3.48 ft Main level

    hardwood floor, B/I Appliances, Centre Island

  • Breakfast

    5.27 x 2.23 ft Main level

    hardwood floor, Open Concept, Pot Lights

  • Br

    5.22 x 2.83 ft Main level

    hardwood floor, Large Window, Pot Lights

  • Primary

    5.97 x 5.22 ft 2nd level

    hardwood floor, Fireplace, Ensuite Bath

  • 3rd Br

    5.46 x 3.82 ft 2nd level

    hardwood floor, W/I Closet, Ensuite Bath

  • 4th Br

    4.68 x 3.95 ft 2nd level

    hardwood floor, W/I Closet, Ensuite Bath

  • 5th Br

    3.98 x 3.71 ft 2nd level

    hardwood floor, W/I Closet, Ensuite Bath

  • Laundry

    2.37 x 2.37 ft 2nd level

    Ceramic Floor

  • Br

    5.2 x 3.87 ft Bsmt level

    Laminate, Pot Lights

  • Br

    4.53 x 3.48 ft Bsmt level

    Laminate, Pot Lights

  • Rec

    9.41 x 4.88 ft Bsmt level

    Laminate, Pot Lights, Walk-Up

  • Exercise

    4.99 x 2.72 ft Bsmt level

    Laminate, Pot Lights, Mirrored Walls

  • Other

    2.88 x 1.89 ft Bsmt level

  • MLS #

    W13241842

  • Sq. Ft

    3500-5000

  • Sq. Ft. Source

    MLS

  • Lot Irregularities

    n/a

  • Year Built

    Available Upon Request

  • Pool

    None

  • Drive

    Pvt Double

  • Garage

    Built-In, 2 spaces

  • Total Parking

    6

  • Family Room

    Y

  • Den

    Y

  • Exterior

    Stone

  • Fireplace

    Y

  • Roof

    Flat

  • Foundation

    Concrete

  • Elevator

    n/a

  • Water View

    n/a

  • Laundry Level

    Upper

  • Heat

    Forced Air

  • A/C

    Central Air

  • Water

    Municipal

  • Water Supply

    n/a

  • Sewers

    Sewers

  • Central Vac

    N

  • Living

    5.66 x 4.41 ft Main level

    hardwood floor, Window Flr to Ceil, Pot Lights

  • Dining

    4.48 x 3.93 ft Main level

    hardwood floor, Open Concept, Pot Lights

  • Family

    5.27 x 3.79 ft Main level

    hardwood floor, Fireplace, Pot Lights

  • Kitchen

    5.27 x 3.48 ft Main level

    hardwood floor, B/I Appliances, Centre Island

  • Breakfast

    5.27 x 2.23 ft Main level

    hardwood floor, Open Concept, Pot Lights

  • Br

    5.22 x 2.83 ft Main level

    hardwood floor, Large Window, Pot Lights

  • Primary

    5.97 x 5.22 ft 2nd level

    hardwood floor, Fireplace, Ensuite Bath

  • 3rd Br

    5.46 x 3.82 ft 2nd level

    hardwood floor, W/I Closet, Ensuite Bath

  • 4th Br

    4.68 x 3.95 ft 2nd level

    hardwood floor, W/I Closet, Ensuite Bath

  • 5th Br

    3.98 x 3.71 ft 2nd level

    hardwood floor, W/I Closet, Ensuite Bath

  • Laundry

    2.37 x 2.37 ft 2nd level

    Ceramic Floor

  • Br

    5.2 x 3.87 ft Bsmt level

    Laminate, Pot Lights

  • Br

    4.53 x 3.48 ft Bsmt level

    Laminate, Pot Lights

  • Rec

    9.41 x 4.88 ft Bsmt level

    Laminate, Pot Lights, Walk-Up

  • Exercise

    4.99 x 2.72 ft Bsmt level

    Laminate, Pot Lights, Mirrored Walls

  • Other

    2.88 x 1.89 ft Bsmt level

Thinking of Selling?

Find Out Your Home’s Value in Today’s Market!

No Email or Signup is required to view your home estimate.

estimate your home value

Contact Manoj Kukreja

Sales Representative,
Century 21 People’s Choice Realty Inc.,
Brokerage
(647) 576 - 2100

Manoj profile avatar

Property History

Property history for 1235 Whittington Road, Mississauga

This property has been sold 4 times before. Create your free account to explore sold prices, detailed property history, and more insider data.

Sign In / Register

Mortgage Calculator

This data is for informational purposes only.

Mortgage Payment per month

Principal Amount

Interest

Total Payable

Amortization

Amortization

Closing Cost Calculator

This data is for informational purposes only.

Closing Cost Total for this property

Total Cash flow for purchasing this property

Down Payment(%)*
Additional information

Provincial Land Transfer Tax

Ontario Land Transfer Tax Rebate

Toronto Land Transfer Tax

Toronto Land Transfer Tax Rebate

PST on CMHC Insurance Premium

Lawyer Fees

$2,825

Government Registration Fee's

$164

Title Insurance

Closing Cost Total

Total Cash flow for purchasing this property

Provincial Land Transfer Tax

Ontario Land Transfer Tax Rebate

Toronto Land Transfer Tax

Toronto Land Transfer Tax Rebate

PST on CMHC Insurance Premium

Lawyer Fees

$2,825

Government Registarion Fee's

$164

Title Insurance

Down Payment(%)*

* A down payment of less than 20% is permitted only for first-time home buyers purchasing their principal residence. The minimum down payment required is 5% for the portion of the purchase price up to $500,000, and 10% for the portion between $500,000 and $1,500,000. For properties priced over $1,500,000, a minimum down payment of 20% is required.

Thinking of Selling?

Find Out Your Home’s Value in Today’s Market!

No Email or Signup is required to view your home estimate.

estimate your home value

Contact Manoj Kukreja

Sales Representative, Century 21 People’s Choice Realty Inc., Brokerage
(647) 576 - 2100

Manoj profile avatar

Recent Sold Listings in Clarkson, Mississauga

Popular Cities